Leave A Message
If you are interested in our products and want to know more details,please leave a message here,we will reply you as soon as we can.


Hong Penguin All-Aluminum Wall Cladding and Modular Partition Systems provide next-generation architectural interior solutions designed to replace traditional drywall, wallpaper, and wooden paneling. Utilizing premium aluminum honeycomb cores and solid aluminum substrates, our systems deliver 100% waterproof protection, zero-formaldehyde indoor air safety, A-class fire resistance, and superior structural rigidity.
Engineered for dry construction without masonry or brickwork, our systems dramatically shorten project turnaround times, minimize construction waste, and allow flexible layout reconfigurations for modern residential, commercial, and healthcare environments.
Includes wall claddings, decorative feature wall panels, fluted grilles, and seamless column-wrapping solutions. Base substrates utilize aluminum honeycomb panels or solid aluminum sheets with powder-coated, wood-grain, stone-grain, or skin-feel PETG thermal transfer finishes.
Covers full-height commercial office partitions, sterile cleanroom walls, movable acoustic barriers, and heavy-duty waterproof public restroom cubicles. Built with structural aluminum framework and honeycomb infill panels, with optional tempered glass inserts for semi-transparent visual flow.
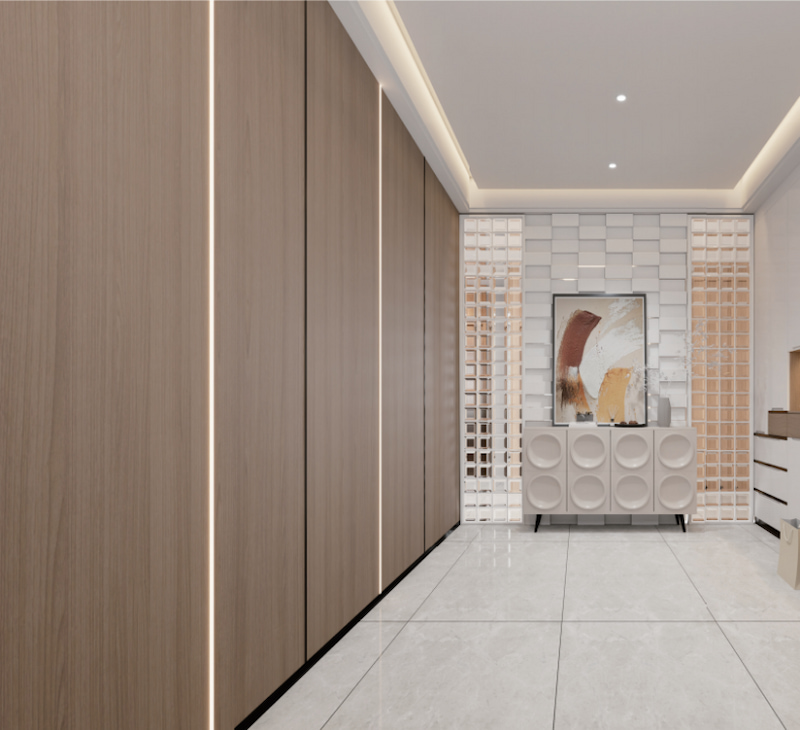
Seamlessly integrates with doors and custom cabinetry using color-matched decorative trims, fluted grilles, and embedded ambient linear lighting. Completely resistant to coastal humidity and thermal expansion.
Ideal Spaces: Living room TV backdrop walls, bedside headboard claddings, hallway paneling, and luxury dining spaces.
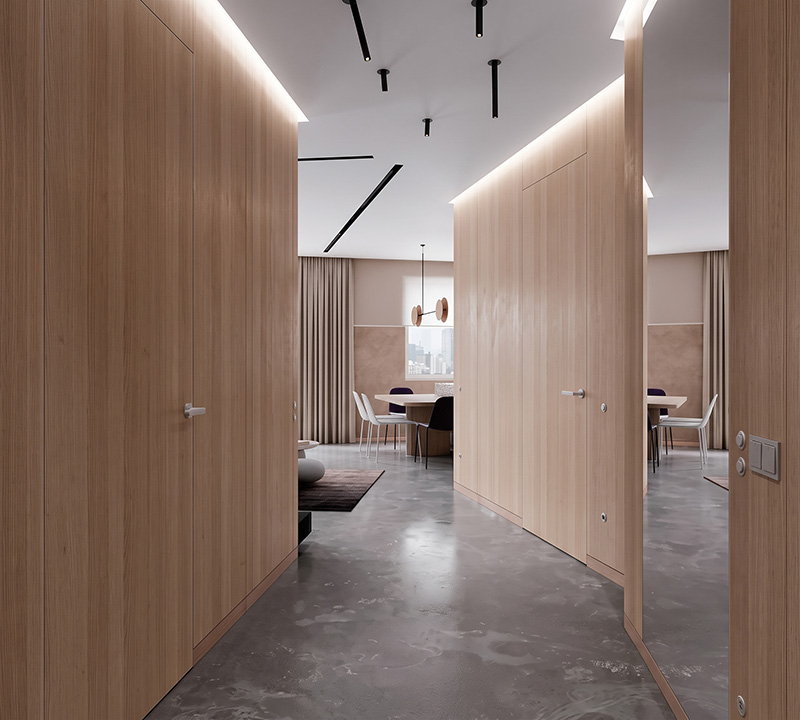
Prefabricated structural aluminum partition modules that allow quick dry construction, built-in wire raceway routing, and flexible layout reconfigurations with zero VOC emissions for immediate move-in.
Ideal Spaces: Executive suites, open-plan collaborative hubs, conference halls, and commercial reception corridors.
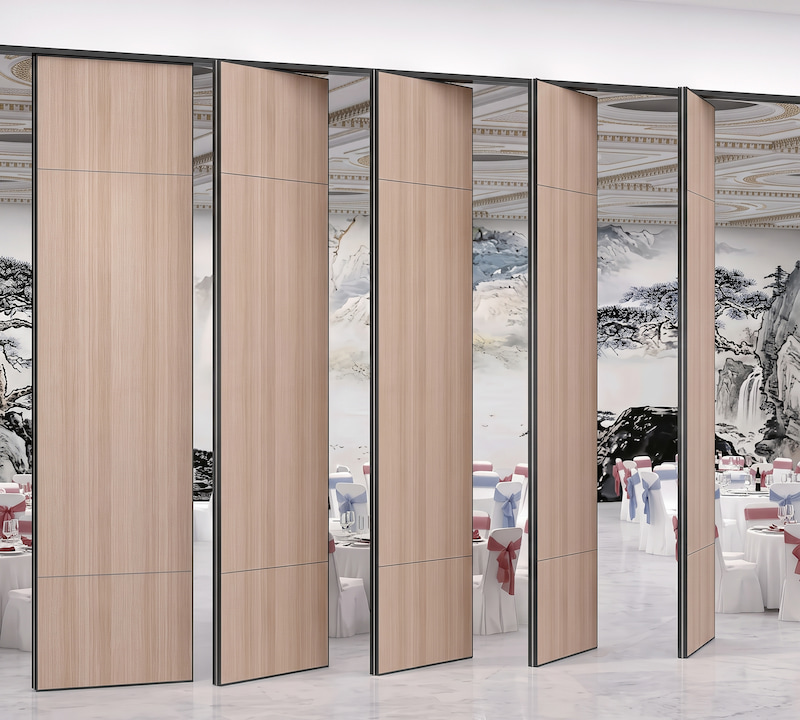
High-performance sliding acoustic partitions and corridor wall paneling designed to provide superior sound isolation, fire safety compliance, and rapid flexible space division.
Ideal Spaces: Hotel banquet halls, multi-function meeting suites, VIP private dining clubs, and guest room corridors.
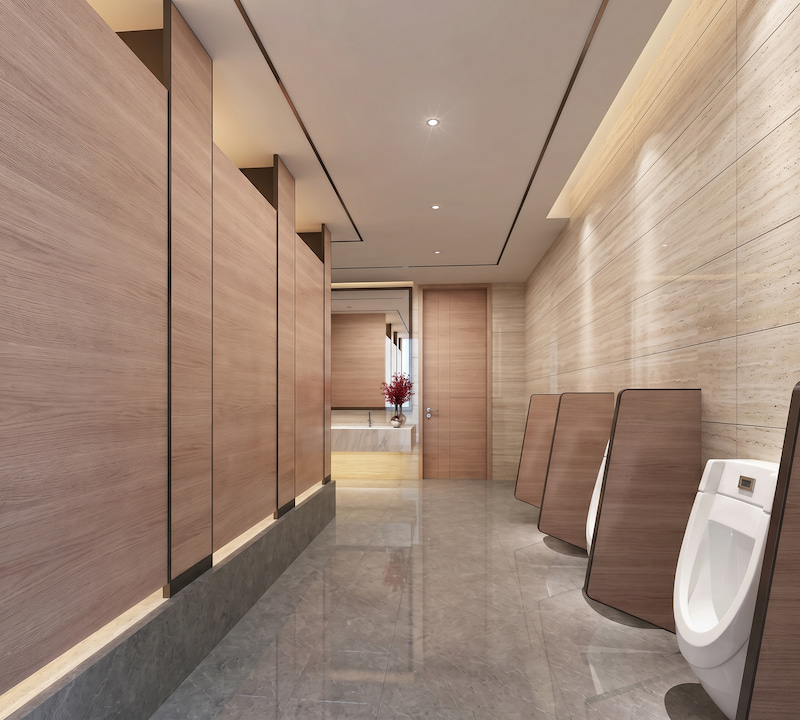
Heavy-duty, waterproof honeycomb panel partitions engineered for frequent washdowns, chemical cleaning resistance, and anti-graffiti surface durability with high bending strength.
Ideal Spaces: International airports, shopping malls, hospitals, cleanrooms, schools, and transit terminals.
We provide four distinct structural installation systems, each supported by dedicated architectural aluminum profiles to guarantee precision jointing, corner protection, and clean aesthetic lines.
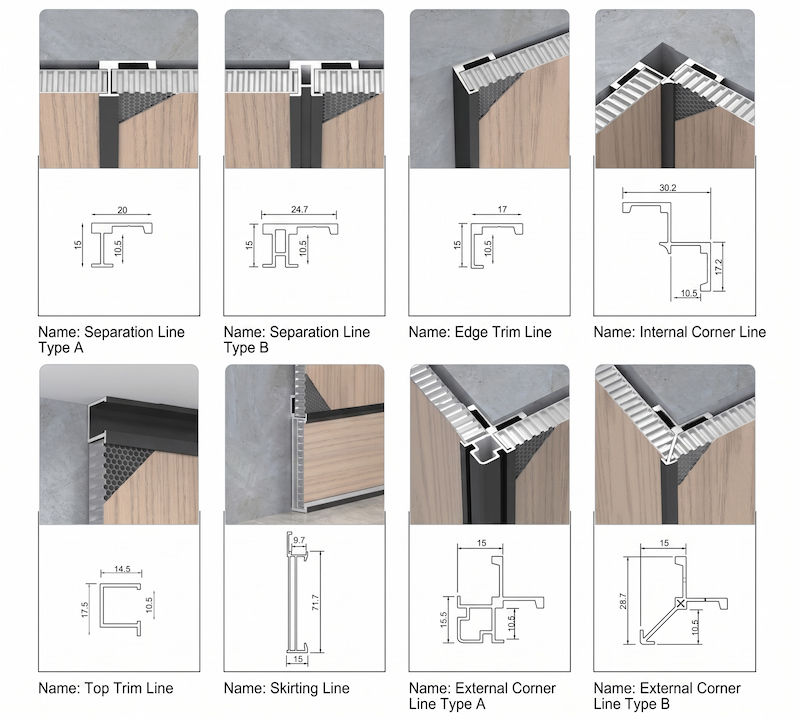
Utilizes decorative I-shaped aluminum divider bars to create clear linear rhythm across large continuous wall surfaces.
Supporting Profiles: Divider Line (Type A/B), Edge End Cap, Internal Corner, External Corner (Type A/B), Top Ceiling Line, Base Skirting.
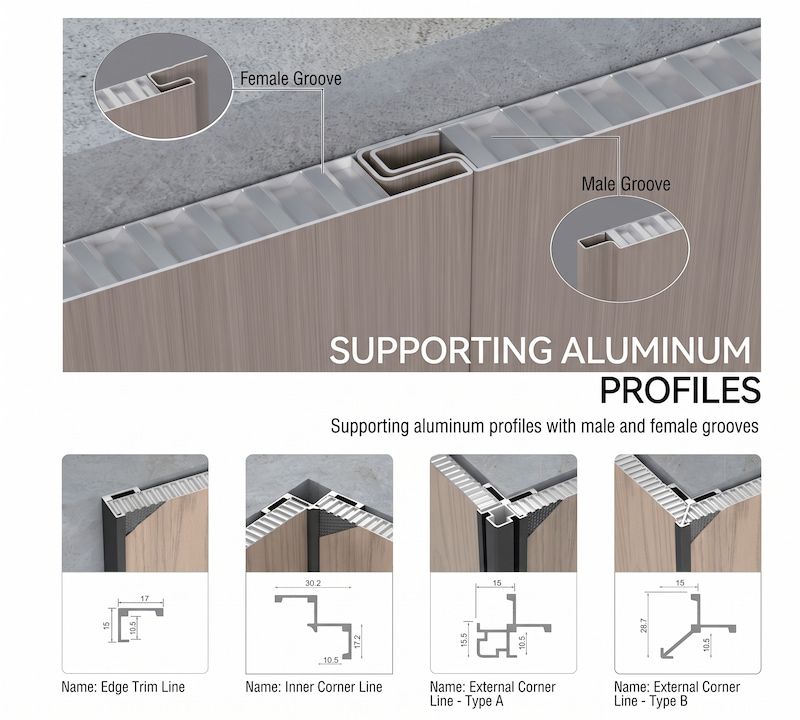
Features male-and-female interlocking aluminum edges for fast, concealed fastener assembly with micro-beveled shadow lines.
Supporting Profiles: Edge Trim Profile, Internal Corner Line, External Corner Line (Type A/B), Modular Base Clip.
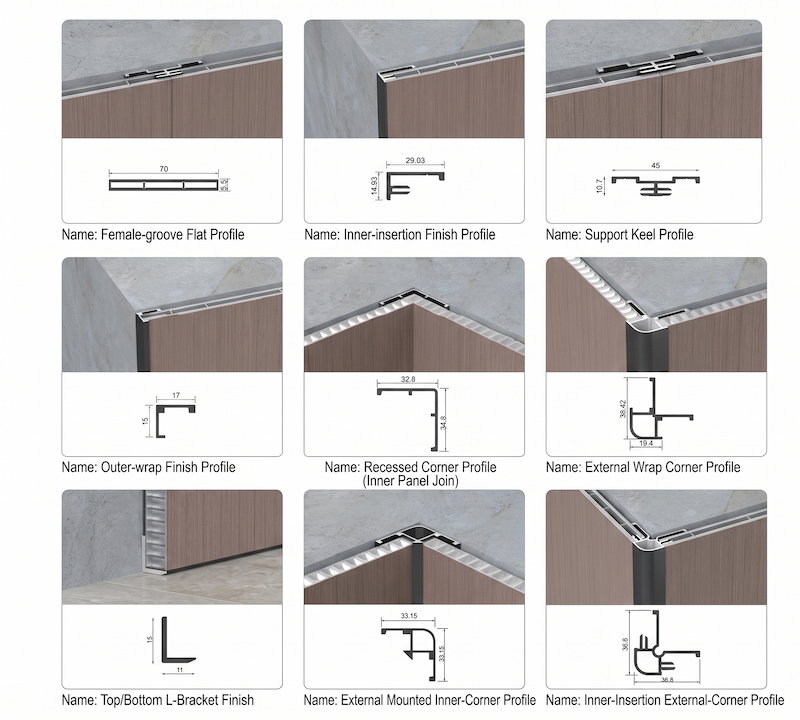
Engineered for monolithic, seamless wall spans using hidden aluminum keels and flat female-tube clipping channels.
Supporting Profiles: Female Flat Tube, Structural Keel, Insert End Cap, Flush Cross Corner, Top/Bottom Floor-Ceiling Trims.
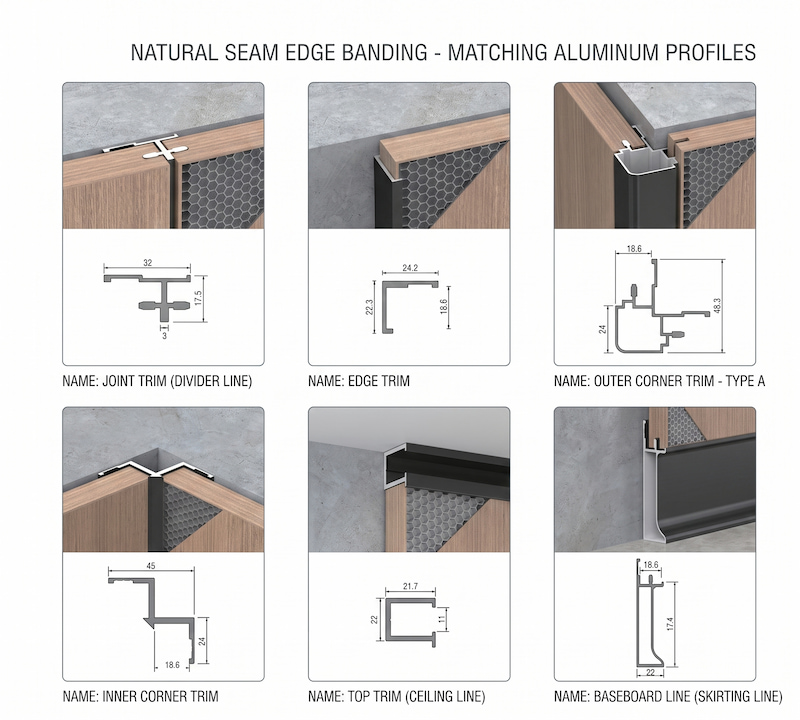
Thickened 18mm multi-layer aluminum honeycomb construction providing superior acoustic damping and integrated door-wall alignment.
Supporting Profiles: Shadow Divider Profile, Heavy-Duty Edge Trims, External/Internal Corner Connectors, Skirting Profiles.
Contact our engineering team with your project dimensions and architectural elevation plans for instant material estimates and technical drawings.
Leave A Message
Scan to Wechat :

Scan to WhatsApp :